

Last updated: 30 October 2026 · By the Sqft Expert engineering team
Quick answer
A 30×40 duplex house in Bangalore is a single-family home built over two floors (G+1) on a 1,200 sq.ft site, connected by an internal staircase. It has about 1,800–2,200 sq.ft of built-up area, which fits a 3BHK with a double-height living room or a 4BHK without one. The usual plan keeps the living, dining, kitchen and one guest bedroom on the ground floor, and puts the master bedroom, the other bedrooms and a family lounge on the first floor.
Construction costs about ₹32.4 lakh to ₹55.6 lakh across Sqft Expert packages (₹1,799–₹2,529 per sq.ft, GST included), or about ₹42.6 lakh for 2,000 sq.ft on the Luxury Home package. The full breakdown is on the 30x40 house construction cost in Bangalore page.
Key takeaways
- Ground floor: about 900–1,000 sq.ft. First floor: about 900–1,100 sq.ft including balconies.
- A double-height living room uses about 150–200 sq.ft of first-floor area. That is roughly one bedroom.
- The staircase decides the whole plan. On a 30 ft frontage it usually goes along one side wall.
- Duplexes are usually built on Luxury Home or above for the 10.6 ft floor-to-floor height.
- Every Sqft Expert package includes a 3D elevation. Cladding, louvers and feature glazing are quoted separately.
Those are the headlines. Now the details, floor by floor.
What is a 30×40 duplex house?
A 30×40 duplex is one home on two levels, with one kitchen and one family. That is different from a G+1 built as two separate floors, which has two kitchens and often two families. The per sq.ft construction rate is the same for both. What changes is how the space is used.
| Item | Typical 30×40 duplex |
|---|---|
| Plot area | 1,200 sq.ft |
| Ground floor built-up | About 900–1,000 sq.ft |
| First floor built-up | About 900–1,100 sq.ft (balconies and permitted projections included) |
| Total built-up | About 1,800–2,200 sq.ft |
| Bedrooms | 3 with a double-height living room, 4 without |
| Floor-to-floor height | 10.6 ft on Luxury Home and above |
| Parking | One car in the front setback |
So how do you fit all of that onto a 30 ft wide plot? It starts with the ground floor.
30×40 duplex ground floor plan
The ground floor of a 30×40 duplex holds the shared spaces: living, dining, kitchen, pooja, one bedroom with a bathroom, and the staircase. Typical room sizes:
| Space | Typical size | Note |
|---|---|---|
| Living room | 13×15 ft | At the front, often double-height |
| Dining | 10×10 ft | Usually open to the living room |
| Kitchen + utility | 9×10 ft + 5×6 ft | Utility on an outside wall for the washing machine and drying |
| Guest / parents' bedroom | 11×11 ft + 5×8 ft bath | For elderly parents who should avoid the stairs |
| Pooja | 4×5 ft | A niche or small room |
| Staircase | About 7.5×12 ft | Dog-legged, along a side wall |
Add walls and circulation and that comes to about 900 sq.ft, which fits a typical 30×40 footprint after setbacks. These sizes are starting points, not a fixed design. See standard room sizes for the reasoning behind them.
Don't skip the ground-floor bedroom. Even if everyone climbs stairs easily today, it becomes the most-used room when parents visit, after surgery, or as the family gets older.
30×40 duplex first floor plan
The first floor is the private level: bedrooms, bathrooms and a family lounge. What fits depends on one decision, which is whether you have a double-height living room.
| Space | 3BHK with double-height living | 4BHK without double-height |
|---|---|---|
| Master bedroom | 12×14 ft + bath + dressing | 12×14 ft + bath + dressing |
| Second bedroom | 11×12 ft + bath | 11×12 ft + bath |
| Third bedroom | Not on this floor | 10×11 ft, shared bath |
| Family lounge | Overlooking the double-height space | 10×12 ft at the front |
| Balcony | Front, off the master or lounge | Front, off the lounge |
| Total bedrooms (with ground floor) | 3 | 4 |
Stack the first-floor bathrooms directly above the ground-floor bathroom and kitchen wet areas. Plumbing then runs in straight vertical lines, which costs less and leaks less.
Want three bedrooms plus a study, without a double-height space? Compare the options in the 30x40 3BHK house plan.
That leaves the biggest question in any duplex plan.
Should a 30×40 duplex have a double-height living room?
Yes, if you want light and a sense of space more than a fourth bedroom. No, if the family needs every room. A double-height living room on a 30×40 duplex uses about 150–200 sq.ft of first-floor area, roughly the size of one bedroom.
What you gain:
- A tall, bright living room that feels far bigger than its floor area
- Natural ventilation: warm air rises and escapes through high windows, which suits Bangalore's mild climate
- A visual link between floors, so the family lounge overlooks the living room
What it costs you:
- One bedroom's worth of floor area
- Taller walls and larger glazing, which need more structural care and cost more to finish
- Sound travels between floors, and the high windows need a plan for cleaning
- It needs the 10.6 ft floor-to-floor height of Luxury Home or above
When you compare quotes, ask each builder how they price the double-height area and the taller walls around it. The answer varies, and it is one of the easiest places for a quote to look cheap. See how to compare house construction quotations.
Where should the staircase go in a 30×40 duplex?
Along one side wall, usually the south or west wall, so the front of the house stays open for the living room and the rooms stay rectangular. The staircase is the one element you cannot move later, so fix it first and plan the rooms around it.
| Staircase type | Approx. footprint | Best for |
|---|---|---|
| Dog-legged | 7.5×12 ft | Most 30×40 duplexes; compact and economical |
| Open-well (U-shaped) | 9×12 ft or more | A feature staircase with a light well or planter |
| L-shaped | Varies | Rising from the living room as a design element |
With a 10.6 ft floor height you need about 18–20 steps. Keep each riser at no more than about 7 inches and each tread at least 10 inches deep, and make the flight at least 3 ft wide. 3.5 ft is more comfortable for moving furniture.
The direction the house faces changes everything above. Here's how.
30×40 duplex plan by facing direction
The site's facing changes where the entrance, kitchen and master bedroom go. The room sizes stay the same. The arrangements most families in Bangalore ask for:
| Facing | Main door | Kitchen | Master bedroom | Staircase |
|---|---|---|---|---|
| East | North-east part of the east wall | South-east | South-west, first floor | South or west wall |
| North | North-east part of the north wall | South-east | South-west, first floor | South or west wall |
| West | North-west part of the west wall | South-east (rear) | South-west, first floor | South or west wall |
| South | South-east part of the south wall | South-east | South-west, first floor | South or west wall |
Vastu consultants differ on some details, so share your family's preferences with the architect before drawings start. For full room-by-room guides, see the 30x40 east facing, 30x40 north facing, 30x40 west facing and 30x40 south facing house plans.
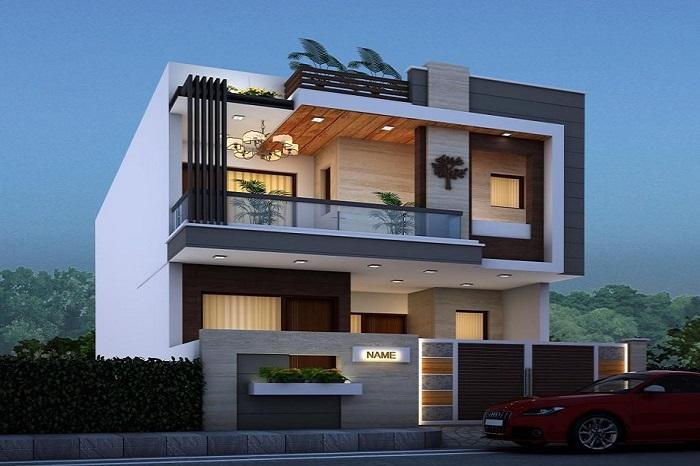
30×40 duplex elevation ideas
The front elevation is the only face of a 30×40 duplex that people really see, because neighbouring buildings eventually hide the side walls. Put the elevation budget on the front.
- Contemporary box: a projected frame around the first-floor balcony, with plain plaster and paint plus one accent material. It is the most common choice and the most economical.
- Vertical louvers: aluminium or ACP louvers over the double-height glazing give privacy and shade while letting light in.
- Stone or tile cladding: on the staircase wall or a ground-floor band. It weathers well in Bangalore rain if it is fixed properly.
- Sloped roof element: a part-sloped roof over the lounge or the staircase headroom gives a villa look on a city plot.
- Gate and compound wall: design them together with the elevation so the front reads as one composition. See modern gate designs.
Every Sqft Expert package includes a 3D elevation drawing, so you see the front before construction starts. Cladding, louvers and feature glazing are quoted separately from the per sq.ft rate.
How much does a 30×40 duplex cost to build in Bangalore?
About ₹32.4 lakh to ₹55.6 lakh for 1,800–2,200 sq.ft of built-up area, civil construction only, GST included. For a 2,000 sq.ft duplex:
| Package | Rate / sq.ft | Approx. cost (2,000 sq.ft) |
|---|---|---|
| Dream Value | ₹1,799 | ₹36.0 lakh |
| Dream Home | ₹1,919 | ₹38.4 lakh |
| Luxury Home (most popular) | ₹2,129 | ₹42.6 lakh |
| Premium Home | ₹2,329 | ₹46.6 lakh |
| Signature Home | ₹2,529 | ₹50.6 lakh |
Plan approval, compound wall, borewell, utility connections and elevation cladding are extra. For the full picture, including the site price, see the 30x40 house construction cost guide. For duplex costs on other plot sizes, see duplex house construction in Bangalore.
5 mistakes to avoid in a 30×40 duplex plan
- No ground-floor bedroom. It is the hardest room to add later.
- A staircase in the middle of the plan. It splits both floors into awkward, irregular rooms.
- A double-height space without a 10.6 ft floor height. On a lower floor height the void feels like a shaft, not a living room.
- Bathrooms that don't stack. Plumbing then runs across ceilings, and leaks show up in the room below.
- Building a duplex when you may want rent later. A duplex is hard to split into two units. If rental income matters, compare it with separate floors first.
Plan your 30×40 duplex with Sqft Expert
Sqft Expert is a Bangalore turnkey house construction company founded in 2019. Every package includes architectural and structural design, a 3D elevation, 310+ quality checks and a 10-year structural warranty, so your duplex is drawn for your site and your family rather than copied from a standard plan. Get an estimate with the construction cost calculator, or read the steps to build a house in Bangalore.

