

Last updated: 30 October 2026 · By the Sqft Expert engineering team
Quick answer
A 30×40 west-facing site is a 1,200 sq.ft plot with the road on its west side. After setbacks it gives about 850–1,000 sq.ft of built-up area per floor, enough for a 2BHK on one floor or a 3BHK–4BHK as a G+1 or duplex. In the layout most Bangalore families ask for, the main door sits in the north-west half of the west wall, the living room is towards the north-west, the kitchen is in the south-east, the master bedroom is in the south-west, the pooja is in the north-east, and the staircase runs along the south wall.
West-facing homes are good homes when planned well. The real design task is the afternoon sun on the front of the house, not vastu. Construction cost is the same as any 30×40: about ₹32.4 lakh to ₹55.6 lakh for a G+1. See the 30x40 house construction cost in Bangalore.
Key takeaways
- Vastu treats west-facing homes as perfectly good when the entrance and rooms are placed correctly.
- The front faces the hot afternoon sun, so shading the west elevation matters more than on any other facing.
- The north-east corner, where the sump and pooja usually go, is at the rear of a west-facing plot.
- West-facing sites are often listed at a lower land price than east- or north-facing sites in the same layout. The construction cost is identical.
- The layouts below are planning patterns described in words, not a drawing for your site.
If you've been told "avoid west-facing", read on. The full picture is more useful than the myth.
Is a west-facing 30×40 house good?
Yes. In vastu, every facing can make a good home if the entrance and rooms are placed correctly, and many vastu consultants regard west-facing homes favourably. The common worry comes from two practical issues, not from the facing itself:
- Heat: the front wall, windows and balcony take the strongest afternoon sun.
- Layout: the north-east corner, which vastu prefers open and light, is at the back of the plot instead of in the front setback.
Both are design problems with known solutions. And because demand is lower, the site itself is often priced lower. For a buyer who plans the house properly, that can make a west-facing 30×40 good value.
So how do you lay one out?
Room placement in a 30×40 west-facing house (vastu)
These are the placements most commonly followed for west-facing homes in Bangalore. Vastu consultants differ on some details, so share your family's guidance with the architect before drawings begin.
| Space | Usual position | Planning note |
|---|---|---|
| Main door | West wall, north-west half | Avoid the south-west end of the west wall |
| Living room | North-west or north | At the front, inside the entrance |
| Pooja room | North-east | At the rear; keep the corner light and uncluttered |
| Kitchen | South-east (alternative: north-west) | South-east is a rear corner on a west-facing plot |
| Master bedroom | South-west | A front corner here, so it needs shading and noise control |
| Second / children's bedroom | North-west, or south on the upper floor | North-west also suits a guest room |
| Toilets | West or north-west | Never in the north-east; stack them floor to floor |
| Staircase | South or south-west | On the south wall it also shades the house from the south sun |
| Car parking | Front (west) setback, north-west side | Next to the entrance |
| Underground sump | North-east | At the rear; see the note below |
| Overhead tank | South-west, on the roof | Over the staircase headroom |
Now the detail that catches people out: the sump.
The sump problem on a west-facing plot
Vastu places the underground sump in the north-east. On a west-facing 30×40, the north-east is the back corner of the plot. The rear setback there is narrow, and the water connection and any tanker hose come from the road at the front.
The common solutions:
- Rear north-east sump with a pipe from the front connection run along the north side setback. This keeps the vastu placement but needs a longer pipe run and access for cleaning.
- Sump along the north side setback, towards the east. Many consultants accept the north side, and it is easier to reach.
Whichever you choose, keep a cleaning access cover that can be reached without crossing the bedrooms, and size the sump for your family. See sump size requirements.
Beating the afternoon heat on a west-facing front
This is where a west-facing house is won or lost. In Bangalore, the afternoon sun on a west wall is the hottest exposure of the day, and on a west-facing site that wall is the front of the house: living room, balconies and the master bedroom.
Here's what works:
- Vertical fins or louvers, not just chajjas. The afternoon sun is low in the sky, so it slides under a horizontal sunshade. Vertical fins, angled louvers or a jaali screen block low western sun much better.
- A buffer zone at the front. A deep balcony, verandah or sit-out on the west face shades the rooms behind it. Utility, staircase or wardrobes along the west wall do the same job inside.
- Moderate west windows in bedrooms. Let in light from the north instead, which brings daylight without heat.
- Light-coloured facade. Pale paint or cladding absorbs far less heat than dark finishes.
- Trees in the front setback. A tree on the west side shades the facade within a few years.
- Roof treatment. Heat-reflective terrace treatment for the top floor, as on any facing.
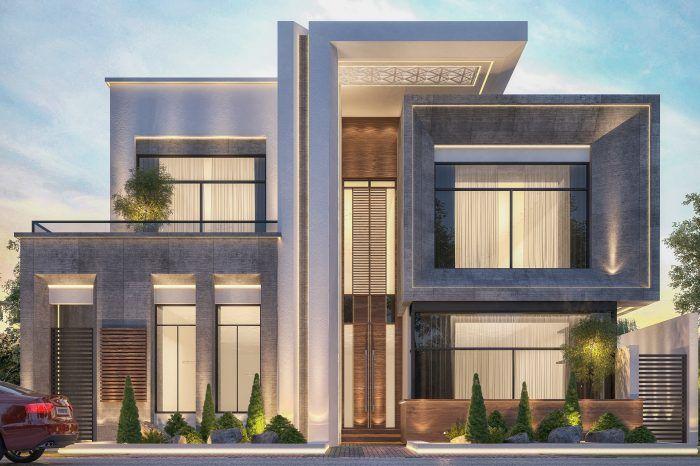
The good news? Done well, these also make the front elevation look better. Fins, louvers and a deep balcony are exactly what give a modern 30×40 its character.
30×40 west-facing layouts
The same three configurations work on a west-facing site, mirrored to suit the facing:
- Single-floor 2BHK (about 960 sq.ft): entrance and living room on the north-west front, master bedroom at the front south-west behind a balcony or fins, kitchen at the rear south-east, pooja at the rear north-east, second bedroom on the north side. Cost about ₹17.3–24.3 lakh. Room sizes are in the 30x40 2BHK single floor house plan.
- G+1 or duplex 3BHK–4BHK (about 1,800–2,200 sq.ft): living, dining, kitchen and a guest bedroom downstairs; master bedroom upstairs in the south-west with a shaded west balcony; family lounge in the north-east at the rear, which is quieter and cooler. Cost about ₹32.4–55.6 lakh. See the 30x40 duplex house plan.
- G+2 with rental floors (about 2,700–3,300 sq.ft): one common staircase on the south wall, kitchens stacked in the south-east, bathrooms stacked on the west. Cost about ₹48.6–83.5 lakh. See the 30x40 rental building plan.
West-facing vs east-facing vs north-facing 30×40
| West-facing | East-facing | North-facing | |
|---|---|---|---|
| Front gets | Strong afternoon sun | Morning sun | Soft, even daylight |
| North-east corner | Rear | Front | Front |
| Master bedroom (south-west) | Front corner | Rear corner | Rear corner |
| Main design effort | Shading the front | Shading the rear (west) wall | Shading the rear and west walls |
| Typical site price | Often lower | Often higher | Often higher |
| Construction cost | Same | Same | Same |
In short: buy the site for its locality, khata, road width and price, then plan for its facing. Full guides: 30x40 east facing, north facing and south facing house plans.
Before you finalise the plan
- Check the khata and title (A-khata vs B-khata).
- Confirm the true facing with a compass or the survey sketch. A road tilted more than about 10–15° from west may be treated as north-west or south-west facing.
- Do a soil test before the structural design.
- Decide the sump position and the front shading strategy at the drawing stage.
- Get the plan sanctioned and build to it. See building plan approval in Bangalore.
Plan your 30×40 west-facing home with Sqft Expert
Sqft Expert is a Bangalore turnkey house construction company founded in 2019. Every package includes architectural and structural design, a 3D elevation, 310+ quality checks and a 10-year structural warranty, so the shading, sump and room placement for your west-facing site are designed together. Get an estimate with the construction cost calculator, or follow the steps to build a house in Bangalore.

