

Last updated: 28 October 2026 · By the Sqft Expert engineering team
Quick answer
Building a house in Bangalore takes ten broad steps: check the plot documents, fix a budget, test the soil, design the house, get the building plan approved, arrange water and power, sign the construction agreement, build (foundation, structure, masonry, services, finishing), run quality checks at every stage, and close out with certificates and permanent utility connections. A typical 30×40 G+1 house takes about 7–10 months of site work, plus 4–10 weeks before that for design and plan approval.
Step 1: Check the plot and its documents
Before spending on design, confirm that the plot can be built on:
- The title deed and the chain of ownership
- A valid khata in the owner's name with the local authority
- Paid-up property tax
- Which authority approves the plan for this location: BBMP, BDA, BMRDA or a panchayat
- Road width in front of the plot, which affects setbacks, FAR/FSI and how many floors are allowed
Step 2: Fix your budget and package
Turnkey construction in Bangalore is priced on built-up area × per sq.ft rate. Sqft Expert packages run from ₹1,799 to ₹2,529 per sq.ft, GST included. Estimate your built-up area from the plot size and number of floors, then add the items usually quoted separately: plan approval, compound wall, borewell, BESCOM/BWSSB works and interiors. Use the construction cost calculator or see construction cost in Bangalore for cost by size and plot.
Step 3: Survey the site and test the soil
A site survey records the exact dimensions, levels and orientation. A soil test tells the structural engineer what foundation the house needs. It matters most for multi-floor and rental buildings and for filled-up or low-lying plots. Foundation surprises such as rock, water or soft soil are among the most common reasons a final cost moves away from the estimate.
Step 4: Design the house
- 2D floor plan: rooms, setbacks, parking, staircase, and Vastu preferences if you follow them
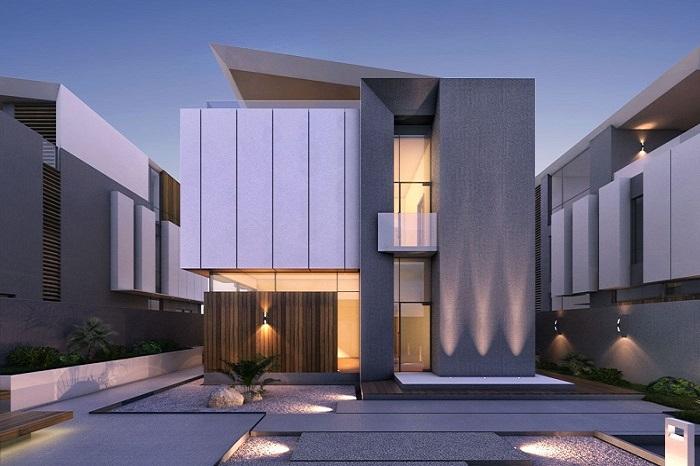
- 3D elevation: how the house will look from the road
- Structural design: columns, beams, footings and slabs, designed for the final number of floors
- Working drawings: electrical, plumbing and detailed drawings for site execution
Decide early whether you will add floors later. The foundation and columns must be designed for them from day one. See architectural design and structural design.
Step 5: Get the building plan approved
Submit the plan to the authority that covers your plot. Approval checks setbacks, FAR/FSI, height, parking and the property documents, and usually takes a few weeks depending on the authority. Do not start work before the sanction. Read our guide to building plan approval in Bangalore or see our plan approval service.
Step 6: Arrange water and power for construction
- A temporary BESCOM connection for construction power
- A water source: borewell, BWSSB connection or tanker supply
- A plan for the sump, overhead tank and rainwater harvesting as required by local norms
Step 7: Sign the construction agreement
The agreement should attach the approved drawing, the built-up area, the per sq.ft rate (with GST stated), the brand-level specification sheet, inclusions and exclusions, a stage-wise payment schedule, the timeline and the structural warranty. Our guide on how to compare house construction quotations lists what to check.
Step 8: Construction, stage by stage
| Stage | What happens | Indicative duration |
|---|---|---|
| Foundation & plinth | Marking, excavation, footings, plinth beam, sump | 3–5 weeks |
| Superstructure | Columns, beams and slab for each floor | 5–7 weeks per floor |
| Masonry, plastering, waterproofing | Block walls, internal and external plaster, bathroom and terrace waterproofing | 4–6 weeks |
| Services | Electrical conduits and wiring, plumbing lines | Runs alongside masonry and plastering |
| Finishing | Flooring, tiling, doors, windows, painting, fixtures | 8–12 weeks |
Step 9: Quality checks at every stage
Check each stage before it is covered by the next: footing and column steel before concreting, slab levels and cover, block alignment, plaster thickness, waterproofing tests before tiling, and electrical and plumbing tests before closing walls. Sqft Expert runs 310+ stage-wise quality checks on every project and ties payments to completed stages.
Step 10: Handover and closing formalities
- A snag list walk-through and fixes before final payment
- A completion or occupancy certificate where your authority requires it
- Permanent BESCOM and BWSSB connections
- Updating the khata and property tax for the new building
- Collecting as-built drawings, warranty documents and material invoices
How long does it take to build a house in Bangalore?
For a typical 30×40 G+1 house, plan on 4–10 weeks for design and plan approval and about 7–10 months of site work. Each additional floor adds about 5–7 weeks of structure plus its share of finishing. See the 30×40 house construction cost guide for a worked example.
Planning to build? See how we handle every step on our house construction in Bangalore page.


