

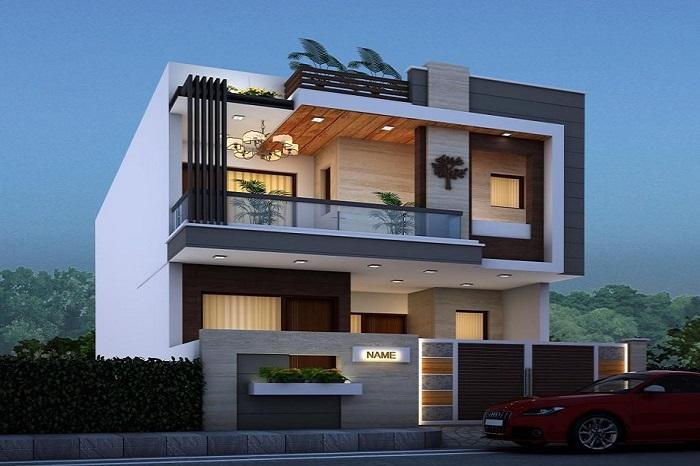
Last updated: 30 October 2026 · By the Sqft Expert engineering team
Quick answer
A 30×40 south-facing site is a 1,200 sq.ft plot with the road on its south side. After setbacks it gives about 850–1,000 sq.ft of built-up area per floor, enough for a 2BHK on one floor or a 3BHK–4BHK as a G+1 or duplex. In the layout most Bangalore families ask for, the main door sits in the south-east half of the south wall, the kitchen is in the south-east (a front corner), the master bedroom is in the south-west (the other front corner), the pooja is in the north-east at the rear, and the staircase runs along the west or south-west.
A south-facing house is not a bad house. With the entrance placed correctly, it works as well as any other facing, and its front is the easiest of all four to shade. Construction cost is the same as any 30×40: about ₹32.4 lakh to ₹55.6 lakh for a G+1. See the 30x40 house construction cost in Bangalore.
Key takeaways
- Vastu guidance for south-facing homes focuses on where the main door goes on the south wall, not on avoiding the facing.
- Both the kitchen (south-east) and the master bedroom (south-west) sit at the front, so the front must be planned carefully.
- The sun on a south face is high in the sky most of the year, so plain horizontal chajjas shade it well.
- The quiet, softly lit north side is at the rear: the right place for bedrooms, study and pooja.
- South-facing sites are often listed at the lowest land price in a layout, while construction cost stays the same.
Let's deal with the big question first.
Is a south-facing 30×40 house bad?
No. The belief that south-facing homes are unlucky is common, but vastu guidance itself is about placement: which part of the south wall the entrance is on, and where the heavy and light parts of the house go. Many vastu consultants treat a south-facing home as fully acceptable when the main door is in the right section of the south wall.
There are also real practical advantages:
- Easiest front to shade. The midday sun is high, so a simple overhang keeps the front rooms cool.
- Quiet rear. Bedrooms can face north, away from the road, with soft daylight.
- Lower site price. Lower demand often means a lower land price, and the construction cost is identical.
So the question isn't "should I avoid it?" It's "how do I plan it?"
Room placement in a 30×40 south-facing house (vastu)
These are the placements most commonly followed for south-facing homes in Bangalore. Vastu consultants differ on some points, so share your family's guidance with the architect before drawings begin.
| Space | Usual position | Planning note |
|---|---|---|
| Main door | South wall, south-east half | The most important decision; avoid the south-west end |
| Living room | Centre-front or north, behind a foyer | A short foyer from the door makes the layout work |
| Kitchen | South-east (alternative: north-west) | A front corner, next to the entrance |
| Master bedroom | South-west | The other front corner; on a G+1 it usually moves upstairs |
| Pooja room | North-east | Rear corner; keep it light and uncluttered |
| Second / children's bedroom | North-west or west | Rear, quiet, soft north light |
| Dining | Centre or north | Close to the south-east kitchen |
| Toilets | West or north-west | Never in the north-east; stack them floor to floor |
| Staircase | West or south-west | Usually turning clockwise as it rises |
| Car parking | Front (south) setback, south-east side | Beside the entrance |
| Underground sump | North-east | Rear corner; the supply line runs along the east setback |
| Overhead tank | South-west, on the roof | Over the staircase headroom |
Notice the pattern? On a south-facing site the front holds the kitchen and the master bedroom, and the rear holds the quiet, open zone. That flips the usual "public front, private back" idea, so the planning needs a little more thought.
Making the front work: kitchen and master bedroom at the front
With the south-east kitchen and the south-west master bedroom both on the road side, three things make the plan comfortable:
- A foyer at the entrance. A short entry space between the main door and the living room gives privacy and stops visitors looking straight into the kitchen.
- Kitchen windows to the east side setback, not the road. The kitchen still gets morning light, and the cooking area stays private.
- Move the master bedroom upstairs on a G+1. The first-floor south-west room sits above the street noise, with a balcony to the front. Use the ground-floor south-west for a guest room, a study or the staircase.
Here's the bonus: with the kitchen beside the entrance, groceries and deliveries never have to cross the living room.
Sun and shading: the easiest front of all four facings
Bangalore is about 13° north of the equator, so for most of the year the midday sun is high in the southern sky. A south-facing front gets sun through much of the day, but at a steep angle.
Why does this matter? Because a steep sun is easy to block:
- Horizontal chajjas or a balcony slab over the south windows shade them for most of the day. A depth of about 2–3 ft over a standard window works well.
- Deeper overhangs on the south-west corner handle the lower late-afternoon sun on the master bedroom.
- Light-coloured facade and roof treatment reduce the heat the building absorbs.
- Rear bedrooms facing north get bright, glare-free daylight with very little heat.
Compare that with a west-facing front, where the low afternoon sun needs vertical fins or louvers. See the 30x40 west facing house plan for the contrast.
30×40 south-facing layouts
- Single-floor 2BHK (about 960 sq.ft): entrance and foyer in the south-east half of the front, kitchen at the front south-east, master bedroom at the front south-west behind a balcony or deep chajja, living and dining in the centre, pooja and the second bedroom at the rear. Cost about ₹17.3–24.3 lakh. Room sizes are in the 30x40 2BHK single floor house plan.
- G+1 or duplex 3BHK–4BHK (about 1,800–2,200 sq.ft): foyer, kitchen, living, dining and a guest room downstairs; master bedroom upstairs in the south-west with a front balcony; children's rooms and a family lounge at the rear, facing north. Cost about ₹32.4–55.6 lakh. See the 30x40 duplex house plan.
- G+2 with rental floors (about 2,700–3,300 sq.ft): common staircase on the west side, kitchens stacked in the south-east, bathrooms stacked on the west. Cost about ₹48.6–83.5 lakh. See the 30x40 rental building plan.
Which facing is best for a 30×40 house?
All four facings make good homes, and all four cost the same to build. Here is how they compare:
| East | North | West | South | |
|---|---|---|---|---|
| Front gets | Morning sun | Soft, even light | Low afternoon sun | High midday sun |
| Front shading | Light | Minimal | Vertical fins / louvers | Horizontal chajjas |
| North-east corner | Front | Front | Rear | Rear |
| Kitchen (south-east) | Front | Rear | Rear | Front |
| Master bedroom (south-west) | Rear | Rear | Front | Front |
| Typical site price | Often higher | Often higher | Often lower | Often lowest |
| Construction cost | Same | Same | Same | Same |
In short: choose the site for locality, khata, road width and price, then plan for its facing. Full guides for the others: east facing, north facing and west facing 30×40 house plans.
Before you finalise the plan
- Check the khata and title (A-khata vs B-khata).
- Confirm the true facing with a compass or the survey sketch. A road tilted more than about 10–15° from south may be treated as south-east or south-west facing, which changes the entrance position.
- Fix the main door position first, then plan the rooms around it.
- Do a soil test before the structural design.
- Get the plan sanctioned and build to it. See building plan approval in Bangalore.
Plan your 30×40 south-facing home with Sqft Expert
Sqft Expert is a Bangalore turnkey house construction company founded in 2019. Every package includes architectural and structural design, a 3D elevation, 310+ quality checks and a 10-year structural warranty, so the entrance, room placement and shading for your south-facing site are designed together. Get an estimate with the construction cost calculator, or follow the steps to build a house in Bangalore.

