
Turnkey House Construction in Whitefield, Bangalore

House Construction in Whitefield, Bangalore – Packages from ₹1,659/Sq Ft

Reviewed by Sqft Expert® Team · Last updated 19 August 2026

Build your dream home in Whitefield with Sqft.Expert® — a turnkey house construction company offering architectural planning, structural design, transparent per sq.ft packages, a construction cost calculator, 310+ quality checks, and end-to-end project execution for Whitefield and the surrounding IT corridor.

310+ Quality Checks | Stage-wise Payments | Transparent Specifications
Homes Delivered
0+
Homes Delivered
Quality Checks
0+
Quality Checks
Stage-wise Payments
0%
Stage-wise Payments
Free EstimateStarting from ₹1,659/sq.ft

Get Construction Cost Estimate

Enter your mobile number and our engineer will help you with package pricing.

Get Free Consultation
+91

No spam. Our team will contact you only for your house construction requirement.
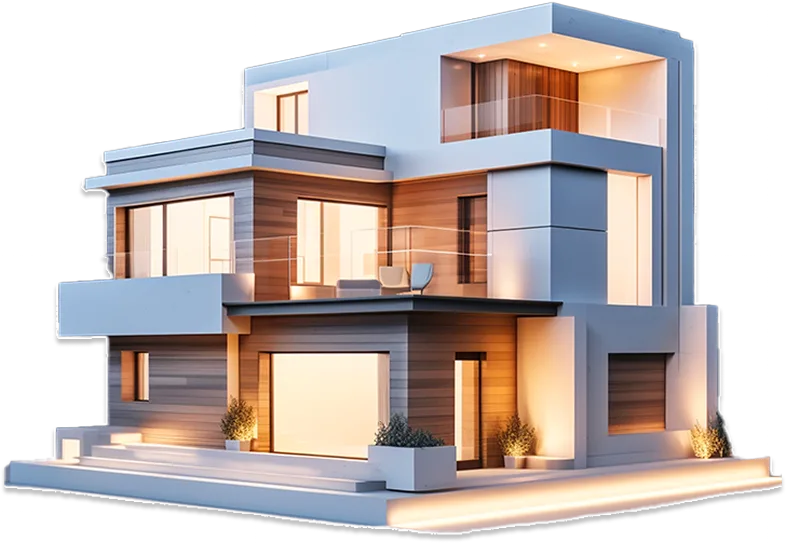
Modern house construction in Bangalore by Sqft Expert
889+ Homes Delivered
310+ Quality Checks
100% Stage-wise Payments
Transparent Package Pricing
Dedicated Project Supervision
Architectural & Structural Support

House Construction Cost per Sq Ft in Whitefield, Bangalore (2026)

House construction cost per sq.ft in Bangalore in 2026 usually depends on the built-up area, number of floors, material specifications, soil condition, foundation depth, elevation design, and overall site conditions. Sqft.Expert® house construction packages currently start from ₹1,659/sq.ft and go up to ₹2,549/sq.ft, covering budget homes, standard family homes, duplex houses, and premium villas. Our construction cost calculator gives an indicative 2026 construction estimate based on your built-up area and selected package, but the final construction cost is confirmed only after our team reviews your approved drawings, material specifications, and quotation. To get an exact house construction cost in Bangalore quotation, get in touch with our team with your site and floor requirements.

Compare Sqft.Expert® house construction packages for Whitefield, Bangalore based on your budget, material preferences and project requirements. Package pricing is calculated on the applicable built-up area and final specifications.

House Construction Packages in Whitefield, Bangalore

Sqft.Expert
Value Home
Rs. 1659/sq.ft
Incl. GST
Sqft.Expert
Dream Home
Rs. 1999/sq.ft
Incl. GST
Sqft.Expert
Premium Home
Rs. 2159/sq.ft
Incl. GST
Sqft.Expert
Legacy Home
Rs. 2549/sq.ft
Incl. GST

Compare House Construction Package Specifications for Whitefield, Bangalore

1
basic
2
deluxe
3
Luxury
4
Elite
arrow
Sqft.Expert Value Home
Rs 1659 /Sq.ft (Incl. GST)
DESIGNS AND DRAWINGS
2D House Floor Plan
3D Home Elevation
Structural Design
STRUCTURE
Steel: Gopala, A1 Gold, India Gold or Equivalent of 550 FE
Cement: Penna, Sagar, Priya Equivalent
Aggregates: 20mm & 40mm Blocks: Standard Solid Concrete blocks. 6 inch for External Walls & 4 inch for Internal Walls
M sand: Blockwork & P Sand: Plastering
RCC Design Mix: As per the structural designer's recommendation
Waterproofing: Dr. Fixit for sump, Bathroom
Foundation Depth: Standard will be 5 feet
Underground Sump: Shall Be Used with 6 inches’ thick blocks
Ceiling Height: 10 feet (Finished Floor level to Finished Floor level)
Lintels: Cut Lintels
Staircase: Plain Reinforced Cement Concrete Stair Cases with Waist Slab Will Be Provided
Chicken Mesh Shall Be Used Near Beam Column and Masonry Wall Junction
Retaining Wall If Required Will Be Extra for The Foundation
Rock strata and water if found during excavation, cutting and soling will be extra with labour charges as well
KITCHEN
Wall Tiles: 2 feet above kitchen slab (Upto Rs 30/sqft)
Main Sink Faucet: worth upto Rs 1000
Kitchen Sink: Stainless Steel Single Sink worth Rs.1500
Provision shall be made for water purification inlet near kitchen sink
Provision shall be made for washing machine inlet & outlet for utility/dry balcony
Kitchen Granite upto 38 mm thick (Upto Rs.120 per Sqft)
One kitchen is included in the package per 500 sq.ft of package built-up area. Additional kitchens shall be charged on a pro-rata basis
WASHROOM
Bathroom Ceramic Wall Tiles with 7 feet height (Upto Rs.30 per Sqft)
Sanitary ware & CP Fittings (Upto Rs.12000 till 1000 sqft of construction and pro-rata basis)
CPVC Pipe
Bathroom Accessories - EWC, Health Faucet, with accessories, 2 in 1 wall mixer, Overhead Shower
Bathroom doors - Waterproof flush doors of Rs 3000 including fixtures
One washroom is included in the package per 500 sqft of package built-up area. Additional washrooms shall be charged on a pro-rata basis
DOORS & WINDOWS
Main Door (Flush Door with Veneer and salwood frame of 5 inch by 3 inch, worth Rs.13000 including fixtures)
Internal Doors (Membrane doors / Flush Door with Laminates upto Rs. 6000 including fixtures. Door Frames of Sal Wood 4 inch by 2.5 inch)
Windows (Aluminum and mesh shutters (2 track with 1 mesh) worth Rs. 200 per sqft)
Washroom doors shall be flush doors and waterproof worth Rs. 3000 including frames and fixtures
The total area of opening for windows and ventilators including frames in the package is 8% of the package built up area
Grill work for the window shall be MS grill
Skylights and glass if any will be charged extra with fabrication charges as well
PAINTING
Interior Painting (Wall Putty + Tractor Emulsion or equivalent)
Exterior Painting (Asian Primer + Exterior Emulsion Paint or equivalent)
For internal walls and ceiling, wall putty shall be provided in 2 coats
External walls shall be painted with one coat of primer and two coats of paint
FLOORING
Living and Dining Flooring (Tiles or Granite of value upto Rs.40/sqft with gst)
Rooms and Kitchen Flooring (Tiles upto Rs.40 sqft with gst)
Balcony Flooring (Anti-skid tiles of value upto Rs.35 sqft with GST)
Parking Tiles (Antiskid tiles of value upto 40 sqft with GST)
Wall tiles shall be fixed with cement mortar. Joints shall be cleaned thoroughly and grouted with site-made grout
Skirting shall be of tiles/granite. The height of skirting shall not be less than 75mm
Flooring/dado/skirting must level/to plumb
Labour charges for laying shall be extra if granite/tiles of any size other than 2ft by 2ft are used
ELECTRICAL
Wires - Fireproof wires by Maharaja
Switches & Sockets (Lisa or equivalent)
MCB boards shall be provided (Anchor, Finolex or equivalent)
Rooms shall be provided with 2 numbers of light points, 1 number of fan points, 3 numbers of plug points near bedside table & tv and air condition
Bathrooms shall be provided with 2 numbers of light points, 1 number of geyser points, 1 number of plug points near the sink
The Kitchen shall be provided with 2 numbers of light points, 5 numbers of plug points for - refrigerator, mixer, oven, water purifier and platform
Living/Dining/Family hall each shall be provided with 1 or 2 number of fan points, 4 number of light points, 4 numbers of plug points
Corridor/passage/portico/parking/utility/terrace/stairs/balcony/space around house/any other built up area shall be provided with light point and plug points at suitable locations per 500 sqft, 5 nos
Earthling pit for one dwelling capacity shall be provided per 1000 sq.ft of package built-up area
Wiring for UPS is not part of the package
OTHER AMENITIES
Overhead Tank (1000 liters)
Underground Sump (5000 liters) based on site condition
Staircase Railing of Mild Steel shall be provided worth Rs.180 per sqft for material, painting, welding, fixing and finishing (MS Railing)
Parapet wall shall be provided with height of 3 feet and 100mm thick
Weather proof course shall be provided at terrace with one coat of waterproofing agent of Dr. Fixit brand or equivalent
Underground sump shall be provided with block masonry. PCC bed concrete of minimum 100mm thickness shall be provided at the bottom. The inside of the wall shall be provided with chicken mesh plastering. MS cover plate of dimension 600mm x 600mm shall be provided. Waterproofing chemicals can be applied to mortar for plastering
The platform for the overhead tank is not included in the package and shall be charged based on the area and materials selected
Govt. Taxes Extra
Front elevation of the building shall include basic plastering and external painting with no cladding/grooves/cuts/projections or any other pure aesthetic elements
Sajja will be charged extra
Sqft.Expert Dream Home
Rs 1999 /Sq.ft (Incl. GST)
DESIGNS AND DRAWINGS
2D House Floor Plan
3D Home Elevation
Structural Design Furniture Layout
Site Center line drawings
Underground Sump Layout
Site Footings Layout
Column Layout
Plinth Beam Layout
Staircase Layout
Roof slab shuttering Layout
Roof slab and beam drawings for every level
STRUCTURE
Steel: Sunvik, Kamadhenu, Meenakshi or equivalent of 550 FE
Cement: Ramco, Dalmia, Penna, Or Equivalent
Aggregates: 20mm & 40mm
Blocks: Standard Solid Concrete blocks. 6 Inch for External Walls & 4 Inch for Internal Walls
M Sand: Blockwork & P Sand: Plastering
Rcc Design Mix: As Per the Structural Designer's Recommendation
Waterproofing: Dr. Fixit for sump, Bathroom and terrace water proofing
Foundation Depth: Standard will be 5 feet
Underground Sump: Shall Be Used with 8/6 inches’ thick blocks
Ceiling Height – 10 Feet (Finished Floor Level to Finished Floor Level)
Height of Finished Floor Level: 1.5 Feet Above the Existing Ground Level
Lintels: Cut Lintels
Staircase: Plain Reinforced Cement Concrete Stair Cases with Waist Slab Will Be Provided
Chicken Mesh Shall Be Used Near Beam Column And Masonry Wall Junction
One Course of Size Stone Will Be Provided for The Plinth beam
Retaining Wall If Required Will Be Extra for The Foundation
Rock Strata and Water If Found During Excavation, Cutting and Soling Will Be Extra With Labour Charges As Well
KITCHEN
Wall Tiles: 4 feet above kitchen slab (Upto Rs 40/sqft)
Main Sink Faucet: Cera/Jaquar/Parryware/Hindware or Equivalent upto Rs.1200
Any Other Faucet & Accessories (ISI Marked)
Kitchen Sink: Stainless Steel Single Sink worth Rs.3000
Kitchen Granite (Upto Rs.160 per Sqft as the single side)
Provision shall be made for water purification inlet near kitchen sink. Utility area shall be provided with a water inlet and outlet. Taps shall be provided for the kitchen and utility area
Provision shall be made for washing machine inlet & outlet for utility/dry balcony
Provision for exhaust fan shall be provided if required
One kitchen is included in the package per 1000 sq. ft of package built-up area. Additional kitchens shall be charged on a pro-rata basis(for duplex depends on the design)
WASHROOM
Bathroom Ceramic Wall Tiles with 7 feet height (Upto Rs.40 per Sqft)
Sanitary ware & CP Fittings (Upto Rs.30000 till 1000 sqft of construction and pro-rata basis. Company: Cera, Jaquar, Hindware, Parryware)
CPVC Pipe (supreme or equivalent)
Bathroom Accessories - EWC, Health Faucet, with accessories 2 in 1 wall mixer, Overhead Shower
Bathroom doors – Waterproof flush doors Worth of Rs 7000 with fixtures & frames
One washroom is included in the package per 500 sqft of package built -up area. Additional washrooms shall be charged on a pro-rata basis (for duplex depends on the design)
DOORS & WINDOWS
Main Door (Teak door along with teak frame of 5 inch by 3 inch, worth upto Rs. 30000 including fixtures. Door Thickness around 32mm for 1000 sqft of built up area which is charged for 100% of package rate)
Internal Doors (Membrane doors / Flush Door with Laminates upto Rs. 7000 including fixtures. Washroom doors shall be flush doors and waterproof worth Rs. 6000 including frames and fixtures
Main door size shall be 3 ft 6-inch x 7 ft, Room doors shall be 3ft x 7ft and bathroom doors shall be 2 ft 6 inches’ x 7 feet
Windows (UPVC Windows with glass shutters and mesh shutters (2.5 track with mesh)) worth Rs 350/sqft will be provided by the Company
Grill work for the window shall be MS grill
Windows and Ventilators including frames in the package is 10% of the package built up area
Skylights and glass if any will be charged extra with fabrication charges as well
UPVC windows will done by the upvc. expert (Other vendors are not allowed) Premium Quality Locks Rs 1500/- Europa/ Godrej/ Equivalent Shall be used in main doors provided 2 Nos of tower bolts
PAINTING
Interior Painting (Birla Putty + Tractor Emulsion or equivalent)
Exterior Painting (Asian Primer + Ace Exterior Emulsion Paint or equivalent)
For internal walls and ceiling, wall putty shall be provided in 2 coats and two coats of paint
External walls shall be painted with one coat of primer and two coats of paint
FLOORING
Living, and Dining Flooring (Tiles or Granite of value upto Rs.100 per sqft with GST)
Rooms and Kitchen Flooring (Tiles or Granite of value upto Rs.70 per sqft with GST)
Balcony & Open Areas Flooring (Anti-skid tiles of value uptoRs.50 per sqft)
Staircase Flooring (Granite of value upto 70/sqft)
Parking Tiles (Anti-skid tiles of value upto 40 per sqft)
Wall tiles shall be fixed with tile adhesive. Joints shall be cleaned thoroughly and grouted with site made grout
Skirting shall be of tiles/granite. The height of skirting shall not be less than 75mm
Flooring/dado/skirting must to level/to plumb
Labour charges for laying shall be extra if granite/tiles of any size other than 2ft by 4ft are used
ELECTRICAL
Wires - Fireproof wires by Finolex, havells
Switches & Sockets (Anchor, Roma white color)
MCB boards shall be provided (Anchor, Finolex or equivalent)
Rooms shall be provided with 2 numbers of light points, 1 number of fan points, 3 numbers of plug points near bedside table & tv and air condition
Bathrooms shall be provided with 2 numbers of light points, 1 number of geyser points, 1 number of plug points near the sink
Kitchen shall be provided with 2 numbers of light points, 5 numbers of plug points for - refrigerator, mixer, oven, water purifier and platform
Living/Dining/Family hall each shall be provided with 1 or 2 number of fan points, 4 number of light points, 4 number of plug points
Corridor/passage/portico/parking/utility/terrace/stairs/balcony/space around house/any other built up area shall be provided with light point and plug points at suitable locations per 1000 sqft, 5 nos
2-way switches may be provided if required for room/living/stairs per bed room 1 nos
Provision for television cable connection shall be provided. Each house shall be provided with 1 number of calling bells
Earthling pit for one dwelling capacity shall be provided per 1000 sqft of built-up
Wiring for UPS is not part of the package
OTHER AMENITIES
Overhead Tank (Ganga triple Layered 1500 liters) Underground Sump (6000 liters) based on site condition
Staircase Railing (MS with Enamel Paint external worth Rs 200/sqft)
Window Grills (Basic MS Grills with Enamel Paint at Rs.180 per sq.ft) Parapet wall shall be provided with height of 3’ and 100mm thick
Buttress shall be provided at every 3 m (10 feet) of length
Underground sump shall be provided with block masonry. PCC bed concrete of minimum 100mm thickness shall be provided at the bottom. The inside of the wall shall be provided with chicken mesh plastering. MS cover plate of dimension 600mm x 600mm shall be provided. Waterproofing chemicals can be applied to mortar for plastering
Weather proof course shall be provided at terrace with one coat of waterproofing agent of Dr. Fixit brand or equivalent
If required 1 side of sajja will be provided in the kitchen and bedroom
3D elevation material and labour will be extra
Rain water harvesting will be provided as per BBMP norms at nominal cost. (Not Part of the Package)
External plumbing and electrical works (Bescom related ) will be Charged extra
Sqft.Expert Premium Home
Rs 2159 /Sq.ft (Incl. GST)
DESIGNS AND DRAWINGS
2D House Floor Plan
3D Home Elevation
Structural Design Furniture Layout
Site Center line drawings
Underground Sump Layout
Site Footings Layout
Column Layout
Plinth Beam Layout
Staircase Layout
Roof slab shuttering Layout
Roof slab and beam drawings for every level
STRUCTURE
Steel: Sunvik, Kamadhenu, Meenakshi or equivalent of 550 FE
Cement: Ramco, Dalmia, Penna, Or Equivalent
Aggregates: 20mm & 40mm
Blocks: Standard Solid Concrete blocks. 6 Inch for External Walls & 4 Inch for Internal Walls
M Sand: Blockwork & P Sand: Plastering
Rcc Design Mix: As Per the Structural Designer's Recommendation
Waterproofing: Dr. Fixit for sump, Bathroom and terrace water proofing
Foundation Depth: Standard will be 5 feet
Underground Sump: Shall Be Used with 8/6 inches’ thick blocks
Ceiling Height – 10.6 Feet (Finished Floor Level to Finished Floor Level) Height of Finished Floor Level: 1.5 Feet Above the Existing Ground Level
Lintels: Cut Lintels
Staircase: Plain Reinforced Cement Concrete Stair Cases with Waist Slab Will Be Provided
Chicken Mesh Shall Be Used Near Beam Column and Masonry Wall Junction
One Course of Size Stone Will Be Provided for Plinth beam
Retaining Wall If Required Will Be Extra for The Foundation
Rock Strata And Water If Found During Excavation, Cutting And Soling Will Be Extra With Labour Charges As Well
KITCHEN
Wall Tiles: 4 feet above kitchen slab (Upto Rs 50/sqft)
Main Sink Faucet: Cera/Jaquar/Parryware/Hindware or Equivalent upto Rs.1500
Any Other Faucet & Accessories (ISI Marked)
Kitchen Sink: Stainless Steel Single Sink worth Rs.4000
Kitchen Granite (Upto Rs.180 per Sqft as the single side)
Provision shall be made for water purification inlet near kitchen sink. Utility area shall be provided with a water inlet and outlet. Taps shall be provided for the kitchen and utility area
Provision shall be made for washing machine inlet & outlet for utility/dry balcony
Provision for exhaust fan shall be provided if required
One kitchen is included in the package per 1000 sq.ft of package built-up area. Additional kitchens shall be charged on a pro-rata basis(for duplex depends on the design)
WASHROOM
Bathroom Ceramic Wall Tiles with 7 feet height (Upto Rs.55 per Sqft)
Sanitary ware & CP Fittings (Upto Rs.45000 till 1000 sqft of construction and pro-rata basis, Company: Cera, Jaquar, Hindware, Parryware)
CPVC Pipe (supreme or equivalent)
Bathroom Accessories - EWC, Health Faucet, with accessories 2 in 1 wall mixer, Overhead Shower
Bathroom doors – Waterproof flush doors Worth of Rs 8000 with fixtures & frames
One washroom is included in the package per 500 sqft of package built -up area. Additional washrooms shall be charged on a pro-rata basis (for duplex depends on the design)
DOORS & WINDOWS
Main Door (Teak door along with teak frame of 5 inch by 3 inch, worth upto Rs. 50000 including fixtures. Door Thickness around 32mm for 1000 sqft of built up area which is charged for 100% of package rate)
Internal Doors (Membrane doors / Flush Door with Laminates upto Rs. 10000 including fixtures
Washroom doors shall be flush doors and waterproof worth Rs. 8000 including frames and fixtures
Main door size shall be 3 ft 6-inch x 7 ft, Room doors shall be 3ft x 7ft and bathroom doors shall be 2 ft 6 inches’ x 7 feet
Windows (UPVC Windows with glass shutters and mesh shutters (2.5 track with mesh)) worth Rs 400/sqft will be provided by the Company
Grill work for the window shall be MS grill
Windows and Ventilators including frames in the package is 10% of the package built up area
Skylights and glass if any will be charged extra with fabrication charges as well
UPVC windows will done by the upvc .expert (Other vendors are not allowed)
Premium Quality Locks Rs 2000/- Europa/ Godrej/ Equivalent Shall be used in main doors provided 2 Nos of tower bolts
PAINTING
Interior Painting (Birla Putty + Tractor Emulsion or equivalent)
Exterior Painting (Asian Primer + Ace Exterior Emulsion Paint or equivalent)
For internal walls and ceiling, wall putty shall be provided in 2 coats and two coats of paint
External walls shall be painted with one coat of primer and two coats of paint
FLOORING
Living, and Dining Flooring (Tiles or Granite of value upto Rs.115 per sqft with GST)
Rooms and Kitchen Flooring (Tiles or Granite of value upto Rs.70 per sqft with GST)
Balcony & Open Areas Flooring (Anti-skid tiles of value uptoRs.60 per sqft)
Staircase Flooring (Granite of value upto 80/sqft)
Parking Tiles (Anti-skid tiles of value upto 50 per sqft)
Wall tiles shall be fixed with tile adhesive. Joints shall be cleaned thoroughly and grouted with site made grout
Skirting shall be of tiles/granite. The height of skirting shall not be less than 75mm
Flooring/dado/skirting must to level/to plumb
Labour charges for laying shall be extra if granite/tiles of any size other than 2ft by 4ft are used
ELECTRICAL
Wires - Fireproof wires by Finolex, havells
Switches & Sockets (Anchor, Roma white color)
MCB boards shall be provided (Anchor, Finolex or equivalent)
Rooms shall be provided with 2 numbers of light points, 1 number of fan points, 3 numbers of plug points near bedside table & tv and air condition
Bathrooms shall be provided with 2 numbers of light points, 1 number of geyser points, 1 number of plug points near the sink
Kitchen shall be provided with 2 numbers of light points, 5 numbers of plug points for - refrigerator, mixer, oven, water purifier and platform
Living/Dining/Family hall each shall be provided with 1 or 2 number of fan points, 4 number of light points, 4 number of plug points
Corridor/passage/portico/parking/utility/terrace/stairs/balcony/space around house/any other built up area shall be provided with light point and plug points at suitable locations per 1000 sqft, 5 nos
2-way switches may be provided if required for room/living/stairs per bed room 1 nos
Provision for television cable connection shall be provided. Each house shall be provided with 1 number of calling bells
Earthling pit for one dwelling capacity shall be provided per 1000 sqft of built-up
Wiring for UPS is not part of the package
OTHER AMENITIES
Overhead Tank (Ganga/kaveri/equivalent 2000 liters) Underground Sump (8000 liters) based on site condition
Staircase Railing (MS with Enamel Paint external worth Rs 250/sqft)
Window Grills (Basic MS Grills with Enamel Paint at Rs.180 per sq.ft) Parapet wall shall be provided with height of 3’ and 100mm thick
Buttress shall be provided at every 3 m (10 feet) of length
Underground sump shall be provided with block masonry. PCC bed concrete of minimum 100mm thickness shall be provided at the bottom. The inside of the wall shall be provided with chicken mesh plastering. MS cover plate of dimension 600mm x 600mm shall be provided. Waterproofing chemicals can be applied to mortar for plastering
Weather proof course shall be provided at terrace with one coat of waterproofing agent of Dr. Fixit brand or equivalent
If required 1 side of sajja will be provided in the kitchen and bedroom
3D elevation material and labour will be extra
Rain water harvesting will be provided as per BBMP norms at nominal cost. (Not Part of the Package)
External plumbing and electrical works (Bescom related ) will be Charged extra
arrow

Enter your project details to get an indicative house construction cost for Whitefield, Bangalore. For an accurate quotation, our team will review the drawings, floor count, specifications and site conditions.

House Construction Cost Calculator for Whitefield, Bangalore

Step 1: Site Details
Sq.ft
Parking Details :
.Rs
External stair
 (Optional)

Our House Construction Projects in Whitefield, Bangalore

Keerthi Shiva Kumar G+3 Floors
Vinod G+1 Floors
Krishna Shanthanu G+1 Floors

Whitefield Project Videos

arrow
Plot Size: 2800Sqft, Type: G+3 Residential Building, Location: Yelhanka, Bangalore
Plot Size: 1200 sqft, Type: G+3 Residential Building, Location: LBS Nagar, Bangalore
Plot Size: 1200 sqft, Type: G+2 Duplex, Location: Nelamangala Town, Bangalore
arrow

What Our House Construction Service Covers in Whitefield, Bangalore

Architectural Planning
Structural Design
Foundation & RCC
Masonry & Plastering
Electrical Work
Plumbing Work
Flooring
Doors & Windows
Painting
Project Supervision
310+ Quality Checks
Stage-wise Construction Updates

Exact inclusions vary by package, approved drawings, specifications and quotation for your site in Whitefield.

Compare full package specifications

How Our House Construction Process Works in Whitefield, Bangalore

Sqft.Expert Is A Trusted House Construction And Design Company Offering End-To-End Turnkey Solutions. We Provide Architectural Planning, Structural Engineering, Civil Construction, And Interior Finishing With Transparent Pricing And On-Time Delivery. Our Expert Team Ensures Quality Materials, Clear Communication, And A Hassle-Free Building Experience For Modern Homes.


Free Consultation

Free Consultation

Site Visit & Requirement Review

Site Visit & Requirement Review

Detailed Quote & Specifications

Detailed Quote & Specifications

Design & Drawings

Design & Drawings

WE BUILD
Homes That Last

Final Handover

Final Handover

Stage-wise Construction

Stage-wise Construction

Why Choose Sqft.Expert® for House Construction in Whitefield, Bangalore

Stage-wise Payments

Stage-wise Payments

Micro-stage billing helps customers pay based on construction progress instead of large advance payments.
Dedicated Project Team

Dedicated Project Team

A dedicated team coordinates design, procurement, site execution, quality checks, and customer updates.
310+ Quality Checks

310+ Quality Checks

Our engineers follow structured quality checks across foundation, RCC, masonry, electrical, plumbing, and finishing stages.
Transparent Specifications

Transparent Specifications

Each package clearly mentions material brands, scope, inclusions, exclusions, and items charged extra.

What Our House Construction Customers Say

arrow
★★★★★`I was convinced with their discounts but when I met the Sqft Expert Team, only the company is not ready to give huge discounts and they explained that 'We cannot compromise on the quality, by giving huge discounts'`- Bharath Ravilla1
★★★★★`When I talk about House construction, we received very clean & transparent quotation. The team has explained to me each and every point mentioned in the quotation.`- kailash jain2
★★★★★`Honest, timely, trustworthy,very knowledgeable and friendly. I would definitely recommend this company to family and friends.`- Kishore Ramkumar3
arrow

Important Things to Know Before Starting House Construction in Bangalore

BBMP/BDA Approval Process

Before starting construction, homeowners should check whether the property requires approval from BBMP, BDA, BMRDA, Gram Panchayat, or any other local planning authority. The approval depends on location, khata status, road width, layout type, number of floors, and proposed built-up area.

Read our BBMP & BDA approval guide

Setback Rules in Bangalore

Setbacks are the open spaces required around the building. They depend on plot size, road width, building height, and the applicable local building bylaws. Proper setback planning helps with ventilation, lighting, safety, and approval compliance.

FAR/FSI Basics

FAR, also called FSI, decides how much built-up area can be constructed on a plot. It depends on the plot size, road width, zoning rules, and approval authority. Understanding FAR is important before planning G+1, G+2, G+3, or rental-unit construction.

Soil and Foundation Considerations

Soil condition plays an important role in foundation design. In Bangalore, the foundation requirement may vary based on soil type, site level, water table, number of floors, and structural load. For safe construction, structural design and soil testing should be considered before execution.

Read our pile foundation types guide

Borewell, BESCOM, BWSSB and Rainwater Harvesting

Before construction, owners should plan for water source, temporary electricity, drainage, sanitary lines, and rainwater harvesting. Borewell feasibility, BESCOM connection, BWSSB availability, sump planning, and rainwater harvesting can affect both cost and construction planning.

Construction Timeline in Bangalore

The construction timeline depends on plot size, number of floors, approval status, design finalization, material availability, labour planning, and weather conditions. A typical independent house may take several months to complete depending on the scope, finishes, and complexity of work.

House Construction FAQs for Whitefield

1.
Do you construct houses in Whitefield, Bangalore?
Yes, Sqft.Expert® undertakes independent house, duplex, and rental-building construction in Whitefield and the surrounding IT corridor, including areas near ITPL, Varthur, and Marathahalli.
2.
What is the house construction cost per sq.ft in Whitefield?
House construction cost in Whitefield follows the same Sqft.Expert® package pricing as the rest of Bangalore — from ₹1,659/sq.ft to ₹2,549/sq.ft depending on the package, built-up area, and specifications selected.
3.
Is BBMP approval required for house construction in Whitefield?
Most of Whitefield falls under BBMP's Mahadevapura zone, but since some layouts were only recently brought under BBMP limits, our team verifies the applicable approval authority and katha status for your specific plot before construction begins.
4.
What is the construction cost per sq.ft in Bangalore in 2026?
The house construction cost per sq.ft in Bangalore in 2026 usually depends on the package, built-up area, material specifications, soil condition, number of floors, and approval requirements. Sqft.Expert® offers packages such as Value Home, Dream Home, Premium Home, and Legacy Home, starting from ₹1,659/sq.ft and going up to ₹2,549/sq.ft based on the selected package.
5.
What is included in Sqft.Expert® house construction packages?
Sqft.Expert® house construction packages generally include design, structural work, cement, steel, blocks, flooring, kitchen, bathrooms, doors, windows, electrical, plumbing, painting, waterproofing, overhead tank, sump, and other package-based specifications. The exact inclusions vary by package.
6.
Is GST included in the package price?
Yes, Sqft.Expert® package pricing (₹1,659/sq.ft to ₹2,549/sq.ft depending on the package) is quoted inclusive of GST.
7.
How do I get a final quotation?
After an initial consultation and site visit, our team reviews your plot size, budget, and floor requirement, and shares a detailed, transparent quotation covering package inclusions, material brands, and exclusions.
8.
Can I customize the construction package?
Yes, package specifications can be customized based on your requirements. Upgrades in tiles, sanitaryware, CP fittings, doors, windows, elevation, electrical points, plumbing points, and other materials may change the final cost.
9.
What is turnkey house construction?
Turnkey house construction means the construction company manages the complete project from design and planning to execution and handover. It reduces coordination effort for the homeowner and gives better control over quality, timeline, and specifications.

Building a House in Whitefield, Bangalore

Whitefield is one of Bangalore's largest IT corridors, anchored by ITPL, Prestige Tech Park, and the Marathahalli–Varthur belt, and it continues to see strong demand for independent houses, duplexes, and small rental buildings on 30×40 and 40×60 sites. Most of Whitefield falls under the BBMP Mahadevapura zone, though several layouts here were only recently brought under BBMP limits from erstwhile CMC/Panchayat administration — so khata type, katha conversion status, and approved layout records should be verified carefully before construction begins.

Many Whitefield plots sit on narrow layout roads with restricted vehicle access, which affects material delivery, concreting logistics, and site storage planning — our team accounts for this while scheduling stage-wise construction. Soil in and around Whitefield is generally lateritic and reasonably well-draining, but foundation depth is still confirmed only after a site-specific soil assessment.

Sqft.Expert® follows the same transparent per sq.ft packages, material specifications, and 310+ quality checks in Whitefield as across Bangalore. Compare construction packages or calculate your Whitefield construction cost.

Sqft.Expert® Construction Packages in Bangalore

Sqft.Expert® offers multiple house construction packages in Bangalore to suit different budgets and home requirements. Each package includes a different level of specification for structure, flooring, kitchen, bathrooms, doors, windows, electrical, plumbing, painting, waterproofing, sump, overhead tank, and other construction elements.

Package Starting Price Recommended For
Sqft.Expert® Value Home ₹1,659/sq.ft Budget homes and rental units
Sqft.Expert® Dream Home ₹1,999/sq.ft Standard family homes
Sqft.Expert® Premium Home ₹2,159/sq.ft Duplex and premium homes
Sqft.Expert® Legacy Home ₹2,549/sq.ft Luxury homes and villas

While comparing packages, homeowners should not look only at the per sq.ft rate. It is equally important to compare cement, steel, blocks, waterproofing, flooring value, CP fittings, sanitaryware, electrical wiring, switches, windows, doors, painting, and the number of points included in each package.

More on House Construction Cost in Bangalore

For a full breakdown of construction cost by plot size, what affects pricing, and budget planning tips, see our complete house construction cost guide for Bangalore.

0+
Homes Delivered
0+
Quality Checks
0%
Stage-wise Payments
Build Your Dream Home With

Sqft.Expert® House Construction in Bangalore

home
Home
home
Services
home
Lets Chat
home
Blogs
home
Call Us
logo
Construction
Interiors
Architecture
Plan Approval
Structural Design
About us
Blog
Contact Us
+91 735-334-4005
wap