

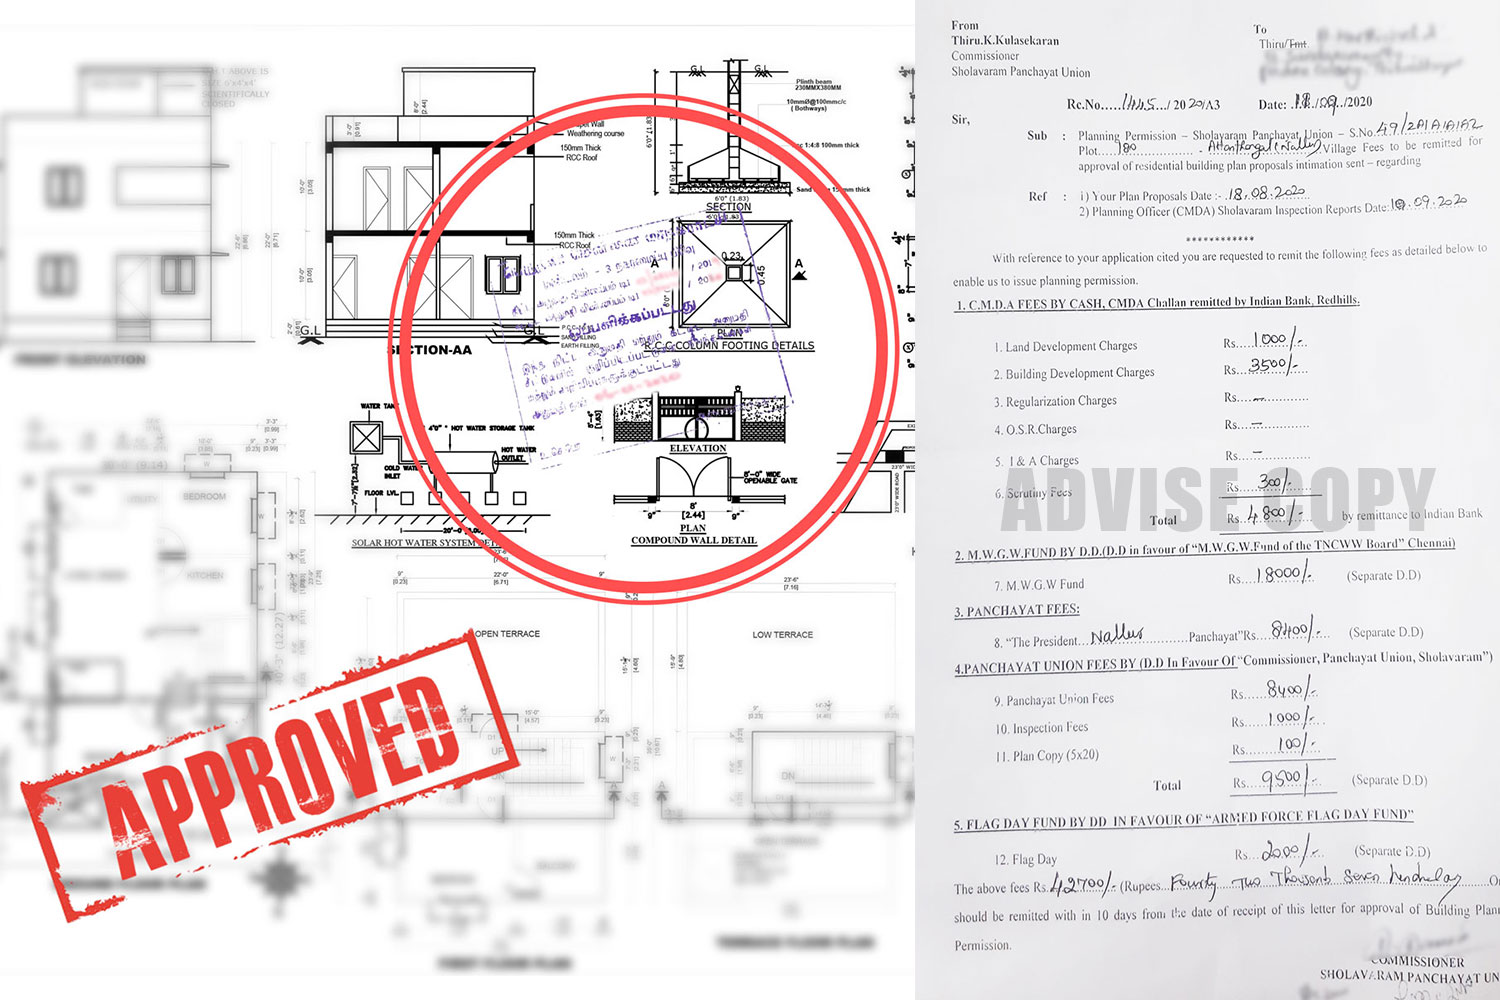
Building plan approval represents a critical legal requirement before undertaking residential or commercial construction in Bangalore. Whether developing an independent house, villa, duplex, apartment, or commercial structure, obtaining approval from the appropriate authority verifies project compliance with local building regulations, zoning statutes, and safety requirements.
In Bangalore, the approving authority depends on property location and jurisdiction. Agencies responsible for issuing approvals include Bruhat Bengaluru Mahanagara Palike (BBMP), Bangalore Development Authority (BDA), Bangalore Metropolitan Region Development Authority (BMRDA), or respective Local Planning Authorities (LPA). Each maintains distinct regulations, documentation requirements, approval procedures, and applicable fee structures.
Construction without necessary approval carries serious legal and financial consequences, including penalties, notices, utility connection delays, Occupancy Certificate (OC) obstacles, and potential demolition of unauthorized building portions. Securing approval before construction ensures legal compliance and protects investment while streamlining future property transactions.
The approval process typically involves preparing architectural drawings, structural designs, verifying property documents, submitting applications to the relevant authority, paying statutory fees, and obtaining the final sanctioned plan before construction. Although the procedure appears complex, appropriate planning and professional guidance facilitate efficient completion.
This guide covers the building plan approval process in Bangalore — who needs it, why it's mandatory, what authorities verify, and what happens if you skip it.
Table of Contents
- Quick Facts: Building Plan Approval in Bangalore
- What is a Building Plan Approval?
- Why is Building Plan Approval Mandatory?
- Ensures Legal Compliance
- Prevents Unauthorized Construction
- Protects Your Investment
- Facilitates Utility Connections
- Supports Occupancy and Completion Certification
- Makes Property Transactions Easier
- Ensures Safety and Planned Development
- Consequences of Constructing Without Approval
- Benefits of Obtaining Building Plan Approval
- How Sqft.Expert® Can Help
Quick Facts: Building Plan Approval in Bangalore
| Topic | Details |
|---|---|
| Applicable Location | Bangalore |
| Main Authorities | BBMP, BDA, BMRDA, LPA |
| Applicable For | Residential, Commercial & Apartment Buildings |
| Approval Required Before | Commencement of Construction |
| Average Approval Timeline | Depends on authority, document completeness, and project complexity |
| Major Documents | Sale Deed, Khata, EC, Architectural & Structural Drawings, Property Tax Receipt |
| Purpose | Legal permission to construct as per applicable building regulations |
Expert Tip: Before investing in architectural drawings or starting construction, verify which authority has jurisdiction over your property. Identifying the correct approval authority initially prevents unnecessary delays, additional expenses, and application rejections.
What is a Building Plan Approval?
A Building Plan Approval is the official permission granted by the competent local authority to construct, alter, or extend a building on a property. It confirms proposed building plans comply with applicable building bye-laws, zoning regulations, Floor Area Ratio (FAR), setback requirements, height restrictions, and development guidelines. In Bangalore, the approving authority may be BBMP, BDA, BMRDA, or the respective Local Planning Authority (LPA), depending on property jurisdiction.
Understanding Building Plan Approval
Building plan approval constitutes legal authorization allowing property owners to commence construction after the proposed building design receives examination and authorization by the relevant authority. Before issuing approval, officials verify that proposed construction adheres to applicable planning regulations, safety standards, and development norms.
The approval process typically examines:
- Property ownership documents
- Site dimensions
- Proposed floor plans
- Elevation drawings
- Structural design
- Floor Area Ratio (FAR)
- Setback requirements
- Building height
- Parking provisions
- Drainage and rainwater harvesting provisions
- Other applicable statutory requirements
Once the authority verifies proposed construction compliance with prescribed regulations, a sanctioned building plan and necessary permissions are issued, allowing construction commencement.
Why is Building Plan Approval Important?
Obtaining building plan approval extends beyond procedural requirement — it ensures construction projects achieve legal compliance, structural planning, and alignment with urban development regulations. Valid approval helps to:
- Ensure compliance with applicable building regulations
- Confirm proposed construction follows approved planning norms
- Reduce legal dispute and penalty risks
- Facilitate utility connections such as electricity and water
- Support Occupancy and Completion Certificate issuance after construction
- Simplify future property sales, loans, and registrations
What Does the Authority Verify During Approval?
| Verification Item | Purpose |
|---|---|
| Property ownership | Verify applicant's legal ownership |
| Site dimensions | Ensure submitted plans match property |
| Land use | Confirm construction is permitted on site |
| Building setbacks | Check required open spaces around building |
| Floor Area Ratio (FAR) | Verify permissible built-up area |
| Building height | Ensure compliance with applicable limits |
| Floor plans | Review proposed layout |
| Structural design | Confirm structural safety through certified drawings |
| Parking provisions | Verify mandatory parking requirements |
| Rainwater harvesting | Ensure compliance where applicable |
When is Building Plan Approval Required?
Building plan approval is generally required before carrying out:
- Construction of new residential houses
- Villa or duplex construction
- Apartment building construction
- Commercial building construction
- Major structural alterations or additions
- Additional floors such as G+1, G+2, or G+3, subject to applicable regulations
Specific requirements vary depending on property location and applicable authority.
Is Building Plan Approval Different from a Building Licence?
These terms are often used interchangeably but refer to different process stages.
| Building Plan Approval | Building Licence |
|---|---|
| Approves proposed building design | Permits commencement of construction after statutory requirements fulfillment |
| Focuses on compliance with planning regulations | Allows construction proceeds according to approved plan |
| Issued after scrutiny of submitted drawings and documents | Issued as part of statutory permission process under applicable authority |
Who Can Prepare Building Plans?
Building plans should be prepared and certified by qualified professionals authorized to practice under applicable regulations. Depending on the project, this may include:
- Licensed architects
- Registered structural engineers
- Qualified civil engineers (where permitted)
- Survey professionals, if required
Working with experienced professionals minimizes errors and improves approval process smoothness.
What Happens After Approval?
After receiving the sanctioned building plan and required permissions:
- Construction can begin according to approved drawings
- Design changes may require additional approvals
- Construction should follow the sanctioned plan and applicable regulations
- Upon completion, owners may need obtaining a Completion Certificate and Occupancy Certificate, where applicable
Key Takeaways: Building plan approval constitutes a mandatory legal step before most construction projects. The approving authority depends on property jurisdiction. The approval process verifies planning regulation, safety requirement, and development norm compliance. Beginning construction without required approval results in legal and administrative consequences. Engaging qualified professionals and preparing accurate documentation enhances approval process efficiency.
Why is Building Plan Approval Mandatory?
Building plan approval is mandatory because it ensures that a proposed construction complies with the applicable building bye-laws, zoning regulations, safety standards, and development rules prescribed by the competent authority. Obtaining approval before construction protects owners from legal issues, penalties, unauthorized construction notices, and future complications regarding utility connections, occupancy certificates, property loans, and resale.
House construction represents a significant financial investment, and obtaining necessary building plan approval constitutes the first legal step before construction begins. The approval process verifies the proposed building has been designed according to applicable planning regulations and is suitable for construction on the specific property.
Whether building an independent house, villa, duplex, rental building, apartment, or commercial property, obtaining approval from the appropriate authority ensures project legal progression and prescribed development norm compliance. Ignoring this requirement creates avoidable legal, financial, and administrative challenges during or following construction.
1. Ensures Legal Compliance
Building plan approval confirms proposed construction complies with applicable building regulations. The authority reviews multiple project aspects, including permissible land use, Floor Area Ratio (FAR), building setbacks, building height, parking requirements, structural safety requirements, and applicable development regulations. This verification helps ensure proposed construction aligns with the approved planning framework for the area.
2. Prevents Unauthorized Construction
Starting construction without required approval may classify the building as unauthorized development under applicable regulations. Depending on violation nature and governing authority, this may lead to stop-work notices, penalties, directions to rectify deviations, project completion delays, and other actions as permitted under applicable laws. Obtaining approval before construction helps reduce these risks.
3. Protects Your Investment
House building involves substantial investment in land, design, materials, and construction. Securing required approvals before starting work protects that investment by reducing legal dispute likelihood or compliance issues affecting long-term property value.
4. Facilitates Utility Connections
Government agencies and utility providers may require approved building documents when processing applications for essential services such as electricity connection, water supply, and sewerage connection. Exact requirements depend on the applicable authority and service provider.
5. Supports Occupancy and Completion Certification
After construction completion, homeowners may need obtaining a Completion Certificate (CC) and Occupancy Certificate (OC), where applicable. These certificates generally rely on the building having been constructed according to approved plans and applicable regulations.
6. Makes Property Transactions Easier
Approved building plans can simplify various property-related transactions, including property resale, home loan applications, property valuation, legal due diligence, and property verification by prospective buyers. Many financial institutions and purchasers prefer properties with proper documentation and approvals.
7. Ensures Safety and Planned Development
The approval process promotes safe and orderly urban development. Authorities review whether proposed building provides adequate structural planning, open spaces, ventilation, natural lighting, parking, access, and drainage provisions. These requirements contribute to safer and more sustainable neighbourhood development.
Consequences of Constructing Without Approval
| Potential Issue | Impact |
|---|---|
| Construction notices | Project delays and compliance actions |
| Penalties | Additional financial burden |
| Deviations from approved norms | Rectification may be required |
| Difficulty obtaining OC/CC | Delays in occupancy and documentation |
| Challenges during resale | Buyers may seek additional legal verification |
| Home loan complications | Documentation requirements may vary between lenders |
Actual consequences depend on construction nature and applicable laws.
Benefits of Obtaining Building Plan Approval
| Benefit | Why It Matters |
|---|---|
| Legal compliance | Helps ensure project follows applicable regulations |
| Safer construction planning | Confirms adherence to prescribed planning norms |
| Better documentation | Supports future property transactions |
| Reduced legal risk | Helps avoid unnecessary disputes and delays |
| Improved project management | Construction proceeds based on approved drawings |
| Greater buyer confidence | Proper approvals add credibility to property |
Key Takeaways: Building plan approval constitutes a mandatory step before most construction projects. It helps ensure compliance with applicable planning and safety regulations. Approved plans support smoother construction, documentation, and future property transactions. Constructing without approval leads to legal and administrative challenges. Consulting experienced professionals before starting construction streamlines the approval process.
Expert Tip: Many homeowners focus on construction costs but overlook approval requirements until construction nears commencement. Obtaining approvals early allows sufficient time for resolving documentation issues, making design revisions if needed, and starting construction without unnecessary delays.
Sqft.Expert® Can Help With Your Building Plan Approval
Navigating BBMP and BDA approval requirements can be complex, especially for first-time homeowners. Sqft.Expert®'s in-house architects and structural engineers help prepare compliant drawings, coordinate documentation, and guide the approval process from application to sanctioned plan — so construction can begin without avoidable delays.
Once your plan is sanctioned, you can move straight into execution with our house construction packages in Bangalore, which cover architectural planning, structural design, and transparent per sq.ft pricing.